
Product Description

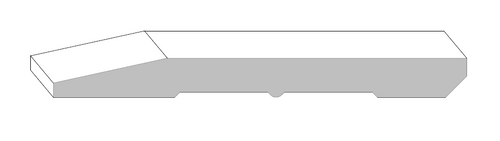

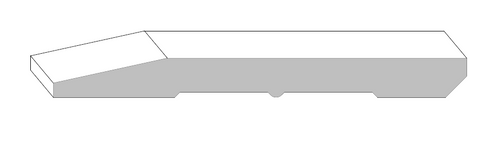
2 Step Baseboard 7 for coordinated interior trim
The 2 Step Baseboard 7 is a baseboard profile for projects that need a deliberate transition and a consistent trim package. Review the verified dimensions and material notes below before building the takeoff.
Verified profile details
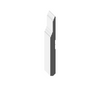
7" 2 Step Baseboard: 7 1/4" x 5/8" x 14' Important Note: Dimensions may vary depending on the material of the profile. Drawings and dimensions are nominal - actual sizes and profile may vary slightly.
Plan the baseboard takeoff
Measure each wall run, subtract door openings where appropriate and record inside and outside corners. Plan the longest visible runs first, then assign shorter walls to offcuts. Include a project-appropriate allowance for mitres, scarf joints and site cutting.
Coordinate adjoining profiles
Review the profile at full scale where possible and confirm how it terminates at openings, cabinetry and adjoining walls. The nominal dimensions help with planning, while the current material and actual profile should be verified before fabrication.
Confirm material, finish and actual size
Treat listed profile dimensions and lengths as nominal planning information. Verify the current material, actual profile and supplied length before final fabrication, especially when the moulding must align with an existing installation.
Compare related trim
Browse more baseboard options or return to the complete trim and mouldings collection.
Product Videos
Custom Field
Product Reviews
Coordinate your project
Explore related categories for adjoining finishes. Confirm profile dimensions, material and fit with our team before ordering.