


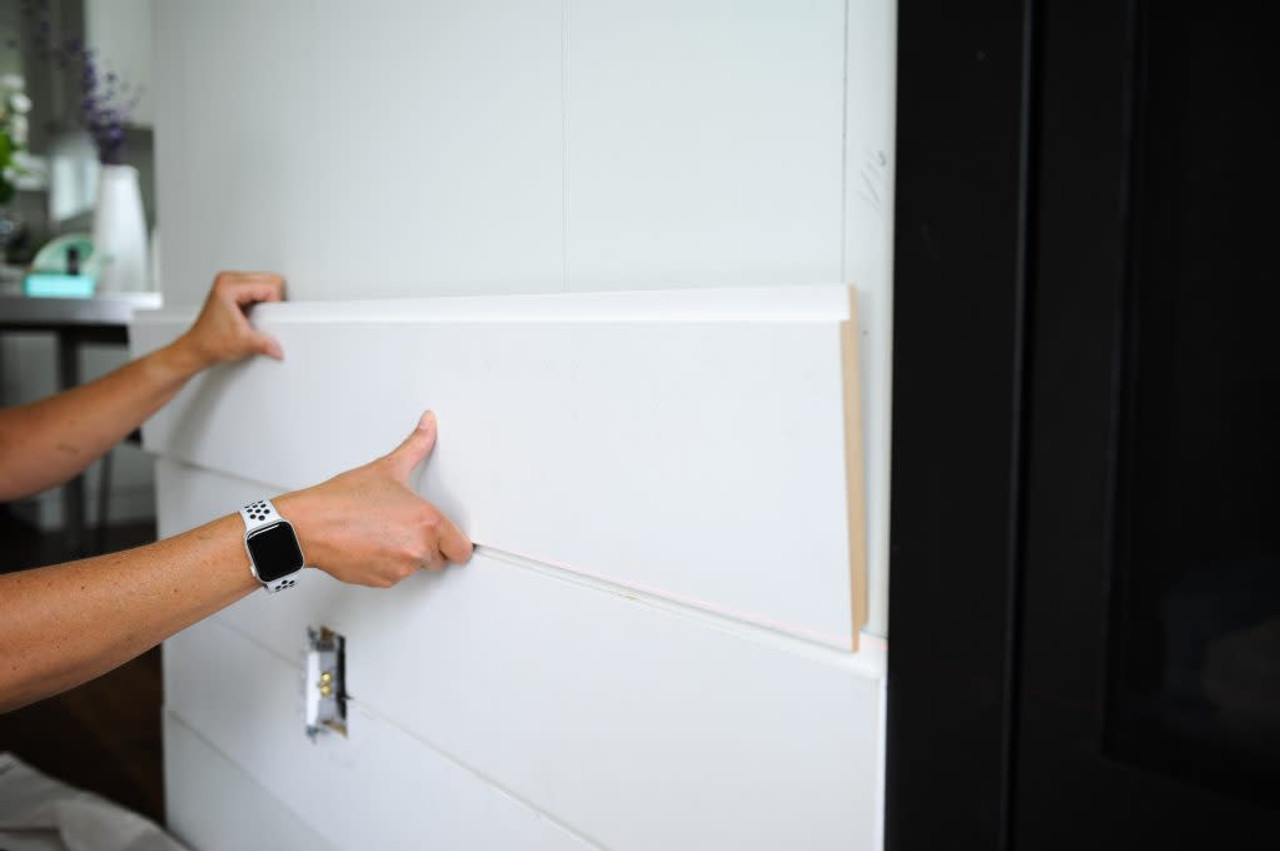




Product Description
11" Nickel Gap Shiplap Plank for measured wall layouts
The 11" Nickel Gap Shiplap Plank creates a defined nickel-gap surface. Use the verified profile details below to plan orientation, repeated spacing and the finished edges of the installation.
Verified profile details
11" Nickel Gap Shiplap Plank: 11-inch 13/16-inch x 5/8-inch Important Note: Dimensions may vary depending on the material of the profile. Drawings and dimensions are nominal - actual sizes and profile may vary slightly.
Plan orientation and termination points
Decide whether the profile runs horizontally or vertically before calculating quantities. Mark inside and outside corners, openings, outlets, switches and the points where the treatment meets baseboard, casing or crown moulding.
Estimate coverage from the visible layout
Measure each wall separately and plan full pieces around the most visible areas first. Confirm the usable face or repeat of the selected profile, then include a project-appropriate allowance for cuts, joints and pattern alignment. Keep offcuts assigned to shorter sections where the layout allows.
Compare wall-panel options
Browse more wall panels and accent-wall profiles or coordinate the treatment with trim and mouldings.
Product Videos
Custom Field
Product Reviews
Coordinate your project
Explore related categories for adjoining finishes. Confirm profile dimensions, material and fit with our team before ordering.